
Galley Kitchen Style: 9 Signs It’s Right for Your Renovation

A galley kitchen style can be a smart choice when you want to make better use of an existing footprint without sacrificing storage, bench space or everyday functionality. But, like any kitchen layout, it works best when it suits the shape of the room, the way your household moves through the space and how you actually cook.
Rather than choosing a layout simply because it looks good in a photo, it is worth asking a more practical question: will it make your renovated kitchen easier to live with?
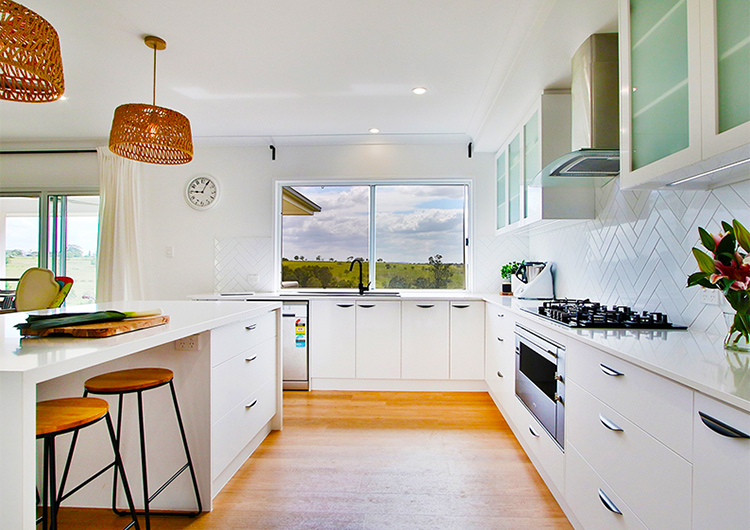
A galley kitchen generally uses two parallel runs of cabinetry and benchtops with a walkway between them. In a more contemporary version, one of those runs may be an island or peninsula that opens towards a dining or living area. This means the layout can suit more homes than the narrow, enclosed kitchens many people associate with the term “galley”.
If you are planning a kitchen renovation in Brisbane, these nine signs can help you decide whether this layout belongs on your shortlist.
What Does a Galley Kitchen Actually Look Like?

Traditionally, a galley kitchen has two opposing runs of cabinetry, appliances and work surfaces. The arrangement creates a defined working corridor and keeps the main kitchen functions relatively close together.
Modern versions can be more open. One side may be an island or peninsula, allowing the kitchen to connect visually with nearby living areas while retaining two useful parallel work zones. Houzz Australia illustrates this approach in its overview of galley kitchen layouts, showing how one of the parallel runs can be opened towards adjoining living spaces.
It is also important to separate layout from aesthetic style. A galley can be contemporary, Hamptons-inspired, industrial, minimalist or traditional depending on the cabinetry, benchtops, splashback, handles, colours and finishes you select.
If you are still comparing floorplans, Craftbuilt’s guide to popular Brisbane kitchen layouts explains how galley, L-shaped, peninsula and single-wall configurations differ.
9 Signs a Galley Kitchen Style Could Be Right for Your Renovation
1. A Galley Kitchen Style Makes Sense for Your Room’s Shape
One of the clearest signs is the shape of the room itself. If your kitchen sits within a long or rectangular footprint, positioning cabinetry along two parallel sides can make productive use of the available length.
Instead of forcing an island into a room that cannot comfortably support one, the layout works with the proportions you already have. This can be useful in apartments, townhouses and established homes where enlarging the kitchen may not be practical.
The important question is not simply whether your kitchen is small. It is whether the room can provide two useful working runs and comfortable circulation between them.
Houzz’s galley kitchen planning guidance also recommends assessing the available space first, noting that galley layouts can work in both small and medium-sized kitchens when the relationship between the opposing runs is carefully planned.
2. You Want to Get More From the Space You Already Have
A successful renovation does not always require a larger footprint. Sometimes the better solution is to make the existing space work harder.
With cabinetry available on two sides, a galley can provide generous opportunities for drawers, cupboards, pantry storage and overhead cabinetry without requiring a large central island.
Custom cabinetry can be particularly valuable here. Deep drawers can hold pots and pans, full-height cabinets can create additional pantry space, and appliance cupboards can help keep preparation areas clear.
Rather than simply adding as many cabinets as possible, the objective should be to make the available space easier to use.
This is an important distinction when renovating an existing home. The room may not necessarily need to become bigger if its storage, work areas and cabinetry can be planned more effectively.
3. You Want Your Main Work Areas Close Together
Efficiency is one of the main strengths of a well-planned galley. The fridge, sink, preparation area and cooktop can be positioned within a relatively compact working zone, reducing unnecessary movement during meal preparation.
The Australian Government’s YourHome guidance on kitchen safety recommends keeping access to the main kitchen work areas unobstructed and reducing cross-traffic through the traditional work triangle. Its guidance for liveable and adaptable kitchen design also highlights short distances between the cooktop, work surfaces and sink.
That does not mean every kitchen needs to follow a rigid triangle formula.
Modern households may have more than one person cooking, cleaning or preparing food at the same time. The more useful goal is to create logical movement based on how your household actually uses the kitchen.
Craftbuilt discusses this concept in more detail in its guide to the kitchen design triangle, including why traffic flow and multiple kitchen users need to be considered alongside the traditional triangle principle.
4. You Want Useful Benchtop Space Without Forcing in a Large Island

Kitchen islands are popular, but they are not automatically the right answer for every renovation.
An island needs enough surrounding space for people to walk comfortably, open cupboards and appliance doors and move between work areas. If adding one creates cramped walkways, it may make the kitchen less functional rather than more luxurious.
A galley layout can provide substantial preparation space along two runs instead. One bench might contain the sink and clean-up zone while the other provides room for food preparation and cooking.
That makes it worth considering when a usable working surface matters more to you than creating a large island with seating.
It can also help you avoid designing the room around a trend rather than the proportions of the home itself.
5. You Prefer Clearly Defined Kitchen Zones
A kitchen becomes easier to use when items are stored close to where they are needed.
A galley allows the room to be divided into practical zones. The refrigerator and pantry might form a food-storage zone; drawers near the main bench can hold preparation tools; and crockery can be positioned near the dishwasher to make unloading easier.
The aim is not simply to fit more cabinetry into the kitchen. It is to give each part of the room a clear purpose.
That can be especially helpful in busy households because different activities can happen in different areas without everyone reaching for the same cupboard or constantly crossing the cook’s path.
For example, breakfast supplies might be positioned close to one end of the kitchen while the main food preparation and cooking areas remain further inside the workspace.
6. You Want Everyday Storage to Be Easy to Reach
Storage capacity and storage convenience are not the same thing.
A kitchen can have plenty of cupboards and still be frustrating if the things you use every day are positioned in awkward places.
Think about where each item will actually be used. Pots and cooking utensils are generally more convenient near the cooktop. Chopping boards and preparation tools make sense near the main work surface. Bins and recycling can be positioned close to the sink and dishwasher.
Appliance placement should also be decided early. Appliance locations should be determined during the design or renovation stage, including keeping refrigerators away from significant heat sources and providing sufficient airflow around appliances.
These decisions may appear minor on a floorplan, but they can make a noticeable difference once you start using the kitchen every day.
7. Your Kitchen Does Not Need to Be the Main Thoroughfare Through the Home
A galley can be efficient for the person cooking, but heavy through-traffic can quickly undermine that advantage.
If family members regularly need to pass between the two working runs to reach a laundry, backyard, hallway or another room, the cook may have people crossing the workspace throughout the day.
When designing a functional galley kitchen, traffic flow and the number of people using the space are important considerations while planning the layout. Reducing cross-traffic through the main kitchen working zone is a must if you want to maintain a clean, steady workflow there.
However, this does not necessarily mean a galley is unsuitable.
Sometimes the answer is changing the position of frequently accessed items. Moving the fridge closer to the entrance, for example, may allow someone to grab a drink without crossing the main cooking zone. A pantry, crockery cupboard or breakfast station can be planned in much the same way.
These are the small layout decisions that can turn a basic floorplan into a kitchen designed around the household.
8. You Want an Open Kitchen Without Losing Galley Efficiency

Some homeowners hear “galley” and picture a narrow corridor enclosed by walls. Contemporary versions can look very different.
A galley kitchen style can also use cabinetry along one wall with an island or peninsula running parallel to it. This preserves the practical relationship between two work zones while opening the kitchen towards the dining or living area.
Houzz’s guide to the galley kitchen layout shows how one side can function as an island bench, helping connect the working kitchen with the surrounding living area rather than enclosing it behind another wall.
This approach may work particularly well if you want the person preparing meals to remain part of the conversation or would like casual seating on the outer side of the island.
The key is maintaining comfortable circulation. An island should improve the kitchen rather than simply being squeezed into the design because islands are popular.
9. You Would Rather Improve the Layout Than Simply Make the Kitchen Bigger
More floor area does not automatically result in a better kitchen.
Before removing walls or extending the room, it is worth considering whether better cabinetry, appliance placement, lighting, storage and circulation could solve the problems within the existing footprint.
This can be especially relevant in established Brisbane homes where adjoining rooms, windows, doors, flooring and structural elements can influence what is practical to change.
Homeowners should always consider ventilation, natural light, efficient lighting and appliance choices as part of the wider renovation rather than treating each element in isolation.
A well-designed galley can therefore be less about squeezing a kitchen into a narrow room and more about using the available space deliberately.
When a Galley Kitchen Style May Not Be the Best Choice
A galley has plenty of strengths, but it is not right for every household. Recognising when another configuration may work better is just as useful as understanding its advantages.
Several People Regularly Cook at the Same Time
If two or three people routinely prepare meals together, a very narrow working corridor can become crowded.
Drawer positions, appliance doors and the distance between benches all become important. A designer may still be able to create separate preparation and cooking zones, but the layout needs to accommodate simultaneous users rather than assuming only one person will be in the kitchen.
Your Kitchen Is a Major Walk-Through Zone
A layout that places the cooking area directly on a busy route between rooms can create constant interruptions.
Before committing, look at where people enter the kitchen, where they are trying to go and whether commonly accessed areas such as the fridge or pantry could sit outside the busiest cooking zone.
This is particularly important when the kitchen also provides access to an outdoor entertaining area, laundry, garage or another frequently used part of the home.
Entertaining Around the Kitchen Is Your Main Priority
If you want several guests to gather around the cook while meals are being prepared, a traditional enclosed galley may feel less social than an island-focused arrangement.
That does not mean you necessarily have to abandon the idea.
An open galley with a peninsula or island may offer a compromise, combining parallel working zones with a social edge facing the living or dining area.
The Room Cannot Provide Comfortable Circulation
A floorplan can look workable until the dishwasher is open, someone is standing at the refrigerator and another person needs to pass behind them.
This is why appliance clearances and actual movement need to be considered alongside the dimensions of the cabinetry.
Always emphasise the relationship between opposing runs. A kitchen that is too constrained—or one where the two work surfaces are spaced too far apart—can lose much of the efficiency that makes the galley configuration appealing.
What Should a Kitchen Designer Check Before You Commit?

The layout should ideally be resolved before you become too attached to a particular benchtop, door colour or splashback.
A kitchen designer should first understand the room and the people who will use it. This means considering:
- The dimensions and proportions of the existing room
- Entrances, exits and major traffic paths
- How many people regularly cook at once
- Appliance sizes and door clearances
- The amount of preparation space you need
- Pantry and everyday storage requirements
- Plumbing and electrical locations
- Natural light and task lighting
- Ventilation
- How the kitchen connects with nearby dining and living areas
- Whether retaining the existing footprint makes practical sense
- Whether an open galley, peninsula or another layout would work better
Lighting deserves particular attention in a long kitchen. Always position natural and task lighting close to work areas. Lighter interior surfaces can reflect more available light.
Ventilation matters too. Your kitchen’s exhaust systems, which vent to the outside, can help remove pollutants and moisture produced while cooking.
The best galley kitchen style is not the one that follows a template most closely. It is the one adapted to your room, appliances, storage needs and daily routine.
If your renovation includes substantial building, plumbing or structural changes, applicable requirements and approvals also need to be considered. Queensland Government information on building laws and the National Construction Code explains that minimum requirements for new building work in existing buildings and that building approval or certification requirements can apply depending on the work involved.
Galley Kitchen vs Other Kitchen Layouts
If you are still deciding between layouts, it can help to start with the way you want the room to work rather than choosing a floorplan by name.

These are starting points rather than fixed rules. Craftbuilt’s classic kitchen layout guide provides a broader comparison of common configurations if you want to explore your options before settling on one.
Designing Your Galley Kitchen Around Your Home
Once you know a galley could work, the next step is not choosing a standard configuration from a catalogue. It is deciding how the layout should respond to your home.
At Craftbuilt Kitchens, that means looking at how you cook, what you need to store, which appliances you want, how people move through the room and how the kitchen connects with nearby living spaces.
From there, cabinetry, work zones, benchtops, storage, lighting and finishes can be planned as one coordinated design rather than a series of separate decisions.
A professional design process can also reveal opportunities that are difficult to see when you are looking at the existing kitchen. Moving the refrigerator, changing the pantry configuration, reorganising the cleaning zone or replacing one run with an island could significantly change the way the room functions without requiring a dramatically larger kitchen.
That reflects Craftbuilt’s broader approach to kitchen planning, which starts with how the kitchen will be used before moving on to layout, appliances, storage and finishes.
If you are considering a kitchen renovation in Brisbane, visit the Craftbuilt Kitchens design studio or book an appointment with the Craftbuilt team. We can help you compare your layout options and develop a kitchen that fits your space, lifestyle and renovation goals.
Frequently Asked Questions
Are Galley Kitchens Outdated?
No. Older galley kitchens were often narrow and enclosed, but contemporary versions can be much more open.
Streamlined cabinetry, thoughtful lighting and an island or peninsula can give the layout a very different feel. What matters more is whether the proportions, circulation, storage and relationship with adjoining rooms work for your home.
Is a Galley Kitchen Style Suitable for Families?
It can be. The key questions are how many people regularly use the kitchen at the same time and whether other family members need to move through the main cooking area.
For example, placing the refrigerator, pantry or breakfast supplies close to the entrance can allow children or other family members to access them without stepping into the cook’s workspace.
For households where several people regularly cook together, wider circulation and carefully separated working zones become particularly important.
Can a Galley Kitchen Work in an Open-Plan Home?
Yes. One common approach is to position cabinetry along one wall and use an island or peninsula as the second parallel run.
This can retain an efficient working arrangement while opening the kitchen towards a dining or living area. Seating may also be incorporated along the outer side where the available room allows.
Can You Put Seating in a Galley Kitchen?
Sometimes.
A traditional enclosed galley may not have sufficient width for seating within the central walkway, but an open version can incorporate stools along the living-area side of an island or peninsula.
The available dimensions still matter. Seating should not obstruct appliance doors, drawers or the main circulation path.
How Do You Stop a Galley Kitchen From Feeling Narrow or Dark?
Start with layout and lighting rather than relying on colour alone.
Natural light, well-positioned task lighting and clear sightlines can make a noticeable difference. Lighter finishes can reflect more available light, while careful positioning of full-height cabinetry can provide storage without making every part of the room feel visually heavy.
Houzz’s galley kitchen planning advice also recommends considering the relationship between cabinets, shelving, windows and light when trying to create a more open feeling.
Should I Keep My Existing Galley Layout When Renovating?
Not automatically.
If the existing arrangement suits the shape of the room but suffers from poor storage, dated cabinetry, weak lighting or awkward appliance positions, improving the design within the same footprint may make sense.
If the kitchen is congested, disconnected from surrounding living areas or continually interrupted by through-traffic, another layout—or a more open interpretation of the galley—may be worth exploring.
The best decision comes from assessing the room first and then designing around the way you want the renovated kitchen to work.
With over 21 years of extensive experience in cabinetmaking and home renovations, Corey Cameron leads Craftbuilt Kitchens as its Director. Corey’s deep knowledge and expertise are rooted in decades of hands-on work, ensuring the highest standards in kitchen and home renovations for every home they work on.


