
Modern Kitchen Design: 12 Ideas to Consider

Modern kitchen design is about creating a space that looks considered, works efficiently and suits the way you live every day. The kitchen was once seen mainly as a back room where dishes were washed, meals prepared and food kept, but today it has become much more central to family life. Homeowners now consider appliances, storage, floor layout and overall style together when planning a renovation.
The kitchen has cemented itself as the heart of the home. It is a place where family and friends get together, where meals are prepared and where homeowners entertain guests. Because of this, the kitchen has a far bigger purpose and deserves a more considered approach to both form and function.
If you are planning a renovation, the best modern kitchen design choices are not simply the ones that look impressive in photos. Cabinetry, storage, lighting, appliances, benchtops and finishes all need to work together around your household, your available space and your renovation priorities. The following modern kitchen ideas can help you decide which features are worth considering before you finalise your design.
What Makes a Modern Kitchen Design?
Achieving a modern family kitchen means considering developments in storage, space and technology while also thinking carefully about how the kitchen is used. Changes in the way families cook, work, socialise and entertain have influenced kitchen layouts, storage arrangements and the features homeowners now expect from the space.
A contemporary kitchen design should also feel cohesive rather than overloaded with individual trends. Instead of trying to include every new finish or feature, think about which ideas will genuinely improve the way your kitchen functions and which materials you will still be happy to live with in years to come.
12 Modern Kitchen Design Ideas to Consider
1. Make Your Modern Kitchen Design Smarter

Technology has come a long way and the kitchen has absorbed many of its advantages. It is present in appliances and can also be integrated into the wider kitchen. Features that once seemed futuristic, from responsive lighting to connected refrigerators and programmable ovens, are now available in everyday homes.
You do not need to automate everything. Start with technology that solves a practical problem. That might mean induction cooking, an appliance with useful safety functions, task lighting that is easier to control or a dishwasher selected for efficiency and household capacity. When comparing certain household appliances, the Energy Rating Label can also help you compare estimated energy use and efficiency.
A successful modern kitchen design plans technology early enough for cabinetry, electrical requirements and appliance dimensions to be considered together. If smart features are a priority for you, our guide to smart kitchen design ideas explores the topic in more detail.
2. Make Storage Part of the Design

Storage is everything in a busy kitchen. Reducing clutter has previously been identified as a major motivation for homeowners upgrading cabinetry during kitchen renovations, with cutlery organisers, deep drawer organisers and pull-out waste or recycling storage among the popular inclusions in an Australian kitchen renovation study.
When planning your modern family kitchen with Craftbuilt Kitchens, options can include pull-out shelves, cutlery and utensil systems, deep drawers, pantry solutions and clever cabinet storage. Appliances that are not used every day can also be given a dedicated home, helping to keep benchtops clearer.
Think about what you actually need to store before the cabinetry is drawn. Pots and pans, trays, small appliances, food containers, spices, bins and everyday crockery all benefit from storage designed around their size and frequency of use. Good modern kitchen cabinets should make items easier to reach rather than simply giving you more cupboards.
3. Add Warmth With Brass and Metallic Finishes

Brass, bronze and other warm metallic finishes can bring character to a clean-lined kitchen. They work particularly well in taps, rails, handles and smaller details where you want to introduce contrast without allowing one material to dominate the room.
Rather than choosing a metal because it is currently fashionable, consider how it relates to your cabinetry, appliances, sink and benchtop. A restrained use of brass can warm up white or timber finishes, while black or brushed metal may suit a cooler or more industrial palette.
The advantage of using metal in smaller details is that it gives you a chance to add personality without committing every major surface to the same look.
4. Use White as a Timeless Modern Base

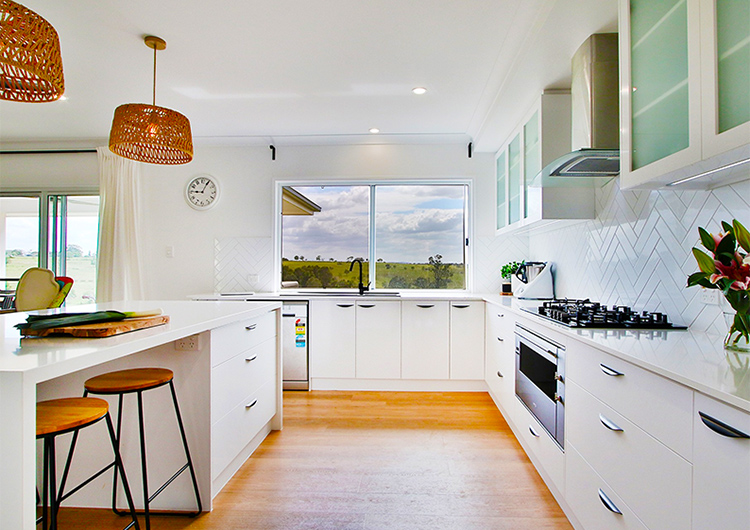
White is not likely to disappear from kitchens any time soon. It remains a versatile choice for walls, cabinetry and benchtops because it creates a clean base that can work with a wide range of materials and colours.
Grey is another flexible option and can complement darker finishes such as black as well as timber, stone and metallic accents. Homeowners who want more personality can introduce colour through an island, splashback, feature cabinetry, stools, lighting or accessories instead of making every surface compete for attention.
If you prefer a kitchen that will age well, our timeless kitchen design tips explain how neutral foundational finishes can be combined with easier-to-update statement pieces.
5. Consider Handleless or Integrated Cabinetry

There are many advantages associated with a handleless kitchen. It has an aesthetic that is sleek, contemporary, elegant and pared down, reducing visual interruption across long runs of cabinetry.
Handleless designs also work well with splashbacks or tiles that have interesting texture and pattern because the flat cabinet fronts provide a calmer backdrop. When incorporated carefully, the cabinetry can help bring the more noticeable elements of the room into balance.
Before you decide, compare true handleless cabinetry, finger pulls and integrated-profile options in person. The best choice is not only the one you like visually. It should also feel comfortable to open and practical for the people who will use the kitchen every day.
6. Bring Natural Elements Into the Kitchen

Ceramic kitchen tiles have long been a popular choice, but many homeowners also use natural-looking elements such as timber, stone and textured surfaces to create warmth and depth.
Natural materials can soften a modern kitchen design by balancing straight lines, flat cabinetry and smooth surfaces with texture and variation. You do not have to use timber everywhere. A timber-look island, open shelf, flooring detail or small cabinetry section can be enough to make the room feel warmer.
The key is balance. Choose natural finishes that complement the rest of the home and consider maintenance as well as appearance before making a final selection.
7. Design a Kitchen Island Around How You Live

A kitchen island can provide preparation space, storage, seating and a natural gathering point, but only when its size and position suit the room.
Before adding one, decide what job you want the island to do. Is it mainly for meal preparation? Do you want family seating? Should it contain drawers, bins, a dishwasher, sink or power points? Answering those questions helps prevent an island from becoming an oversized obstacle in the middle of the kitchen.
Clearance around the island and the way people move between the fridge, sink, cooktop and adjoining living areas should influence its dimensions. For many households, a well-planned island becomes one of the most useful elements of a modern kitchen design. If space is limited, a peninsula or uninterrupted floor area may work better.
For more detailed planning advice, see our guide to kitchen island design features.
8. Integrate Appliances for a Cleaner Finish

Integrated appliances can help reduce visual clutter and create a more consistent line across cabinetry. Depending on the household, this might include an integrated dishwasher, concealed rangehood, built-in refrigerator, wall ovens or a dedicated appliance cupboard.
However, integration should support usability. Think about ventilation, access, door clearances and the dimensions of the actual appliances before cabinetry is finalised. If you regularly replace or upgrade appliances, it is also worth considering how easily future models could fit the space.
Planning appliance locations early is particularly important during a modern kitchen renovation because power, plumbing and cabinetry decisions can be difficult or expensive to change once installation is underway.
9. Plan Your Modern Kitchen Layout Around Functional Zones

A practical modern kitchen layout should make routine tasks feel straightforward. Rather than thinking about the room only as a collection of cupboards and appliances, consider the main activities taking place within it.
A preparation zone might include clear bench space, knives, chopping boards and commonly used ingredients. The cooking zone should keep cookware and utensils within easy reach of the cooktop or oven. The cleaning zone usually groups the sink, dishwasher and waste storage, while pantry and refrigerator placement affect how efficiently groceries can be stored and accessed.
There is no single layout that is right for every home. Room dimensions, doorways, windows, adjoining spaces and the number of people using the kitchen all matter. Our guide to classic kitchen layout ideas can help you compare common configurations before settling on a plan.
10. Layer Your Kitchen Lighting

Lighting can completely change how comfortable and practical a kitchen feels. A strong plan usually combines general lighting for the whole room with task lighting over preparation and cooking areas, plus feature lighting where you want to create atmosphere.
Under-cabinet lighting can brighten work surfaces, while pendants can draw attention to an island or dining area. Natural light should also be considered alongside artificial lighting. Guidance on good lighting design recommends combining daylight with well-designed electric lighting to provide suitable light for rooms and tasks.
Do not leave lighting until the end of the project. Lighting should be planned as part of the modern kitchen design, not treated as a finishing touch. Positions for pendants, under-cabinet lighting, switches and other fittings are easier to coordinate when they are considered alongside the cabinetry and electrical plan.
11. Use Benchtops and Splashbacks as Design Features

Benchtops and splashbacks occupy a large amount of visual space, so they can do much of the work in bringing a kitchen palette together.
Instead of selecting each finish separately, compare samples alongside your cabinet doors, flooring and hardware. Think about whether you want your benchtop and splashback to blend together or whether one should become a stronger feature. Also consider cleaning, durability, grout lines and how much day-to-day maintenance you are prepared to take on.
There are many material options, so this page does not need to duplicate every comparison. If you are close to choosing surfaces, our guides to kitchen benchtops and kitchen splashbacks cover those decisions in more detail.
12. Introduce Contrast With Colour, Texture or Two-Tone Cabinetry

A modern kitchen does not have to be completely white or monochrome. Contrast can make the room feel more individual while still maintaining a clean overall look.
You might pair white cabinetry with timber, use a darker colour on the island, combine smooth and textured finishes or allow a splashback to provide the strongest colour in the room. Two-tone cabinetry can also help visually separate different areas of the kitchen.
Try not to make every element a feature. If you choose a heavily veined benchtop, bold splashback and strong cabinet colour at the same time, they can compete with one another. One or two focal elements are often enough to give the room personality while keeping the overall scheme cohesive.
How Do You Choose the Right Kitchen Design for Your Home?
With so many options available, it helps to move from inspiration to practical decisions. Before approving your kitchen, ask yourself a few important questions.
How Do You Use the Kitchen Every Day?
Think about who cooks, how often you entertain, whether children use the island for homework, whether multiple people prepare food at once and whether you need space for coffee making, baking or other regular activities. A kitchen designed around your habits is more likely to remain useful long after the initial excitement of the renovation.
What Is Not Working in Your Current Kitchen?
Make a list before your design consultation. Poor storage, cramped walkways, insufficient bench space, difficult corners, bad lighting or awkward appliance placement can all become useful clues for the new design.
Which Features Are Priorities?
Separate your must-haves from your nice-to-haves. If additional storage, a larger sink and better preparation space matter more than decorative extras, make sure the renovation budget reflects those priorities first.
Which Decisions Will Be Difficult to Change Later?
Cabinetry, plumbing locations, electrical planning and major surfaces usually deserve more consideration than accessories that can be swapped out later. This is where focusing on lasting functionality can help you avoid designing a kitchen around short-lived trends.
Does the Whole Kitchen Work as One Design?
Look at cabinetry, benchtops, splashbacks, flooring, lighting, appliances and hardware together. Samples may look very different when placed next to each other than they do individually in a showroom.
This is also where professional design input can be valuable. An experienced designer can help you identify conflicts, make better use of the available space and turn a collection of ideas into one cohesive plan.
Thinking of Renovating Your Kitchen?
Do you want a new kitchen that feels current while still reflecting your personal style? Craftbuilt Kitchens can help turn your ideas into a practical plan that considers layout, cabinetry, storage, appliances, benchtops, finishes and the way your household actually uses the room.
A good modern kitchen design should feel tailored to the home rather than assembled from a list of trends. Our experienced team can help you compare options rather than choosing features in isolation. Visit our Stones Corner design studio to see materials and space-saving solutions in person, or talk to us about your renovation goals.
If you are ready to start planning, book an appointment with Craftbuilt Kitchens and take the next step towards a kitchen designed around your home and lifestyle.
Modern Kitchen FAQs
What Makes a Kitchen Design Modern?
Modern kitchens generally favour clean lines, practical storage, considered layouts and a cohesive material palette. Technology and integrated appliances can also play a role, but a kitchen does not need every new feature to feel current. Function should still guide the design.
Are White Kitchens Still Considered Modern?
Yes. White remains a flexible base for contemporary kitchens and can be paired with timber, stone, metallic details, textured splashbacks or darker cabinetry to add warmth and contrast.
What Colours Work Well in a Modern Kitchen?
There is no single correct palette. White, warm neutrals, grey, timber tones, muted greens and darker feature colours can all work well. Choose colours in relation to your flooring, natural light, adjoining rooms and the major materials you plan to keep long term.
Should a Modern Kitchen Have an Island?
Not necessarily. An island can be extremely useful for storage, preparation and seating, but it needs sufficient clearance around it. In smaller or narrower rooms, a peninsula, U-shaped layout or open floor area may be the better choice.
Are Handleless Cabinets Practical?
They can be. Handleless cabinetry creates a clean look, but the opening method needs to feel comfortable and accessible for the household. Comparing different profiles in a showroom can help you decide what suits you.
How Do I Decide Which Modern Kitchen Ideas Are Right for My Renovation?
Start with your lifestyle, room dimensions, storage needs and budget. Then prioritise features that solve practical problems before adding decorative details. This approach helps you create a kitchen that feels current without relying on trends alone.
With over 21 years of extensive experience in cabinetmaking and home renovations, Corey Cameron leads Craftbuilt Kitchens as its Director. Corey’s deep knowledge and expertise are rooted in decades of hands-on work, ensuring the highest standards in kitchen and home renovations for every home they work on.


